
Download Ashampoo 3D CAD Architecture 12 – 3D CAD, home design, floor plan, electrical planning, architecture software, interior design, construction planning, 2D and 3D visualization
Overview
Ashampoo 3D CAD Architecture 12 is a specialized productivity tool designed for individuals and professionals involved in architectural and construction planning. The software enables users to create detailed floor plans, visualize projects in both 2D and 3D formats, and manage complex design elements such as electrical systems. It is particularly suited for homeowners planning renovations, DIY enthusiasts, and entry-level architects seeking an accessible yet powerful design platform. The application’s step-by-step wizard and project assistant streamline the design process, reducing the learning curve for beginners while offering sufficient depth for more experienced users. With a focus on usability and functionality, the software supports a range of real-world applications—from drafting home extensions to planning interior layouts and electrical installations. The inclusion of an extensive object catalog enhances the realism and personalization of designs, allowing users to populate their projects with furniture and fixtures. Ashampoo, known for its user-centric software solutions, continues to refine its offerings with this latest release. Although the developer did not provide additional technical details about the software’s underlying architecture, the emphasis on intuitive navigation and practical tools suggests a strong commitment to accessibility. In the broader context of design software, Ashampoo 3D CAD Architecture 12 occupies a niche that balances professional-grade capabilities with approachable design, making it a valuable asset in the home improvement and architectural planning ecosystem.Key Features & Functionality
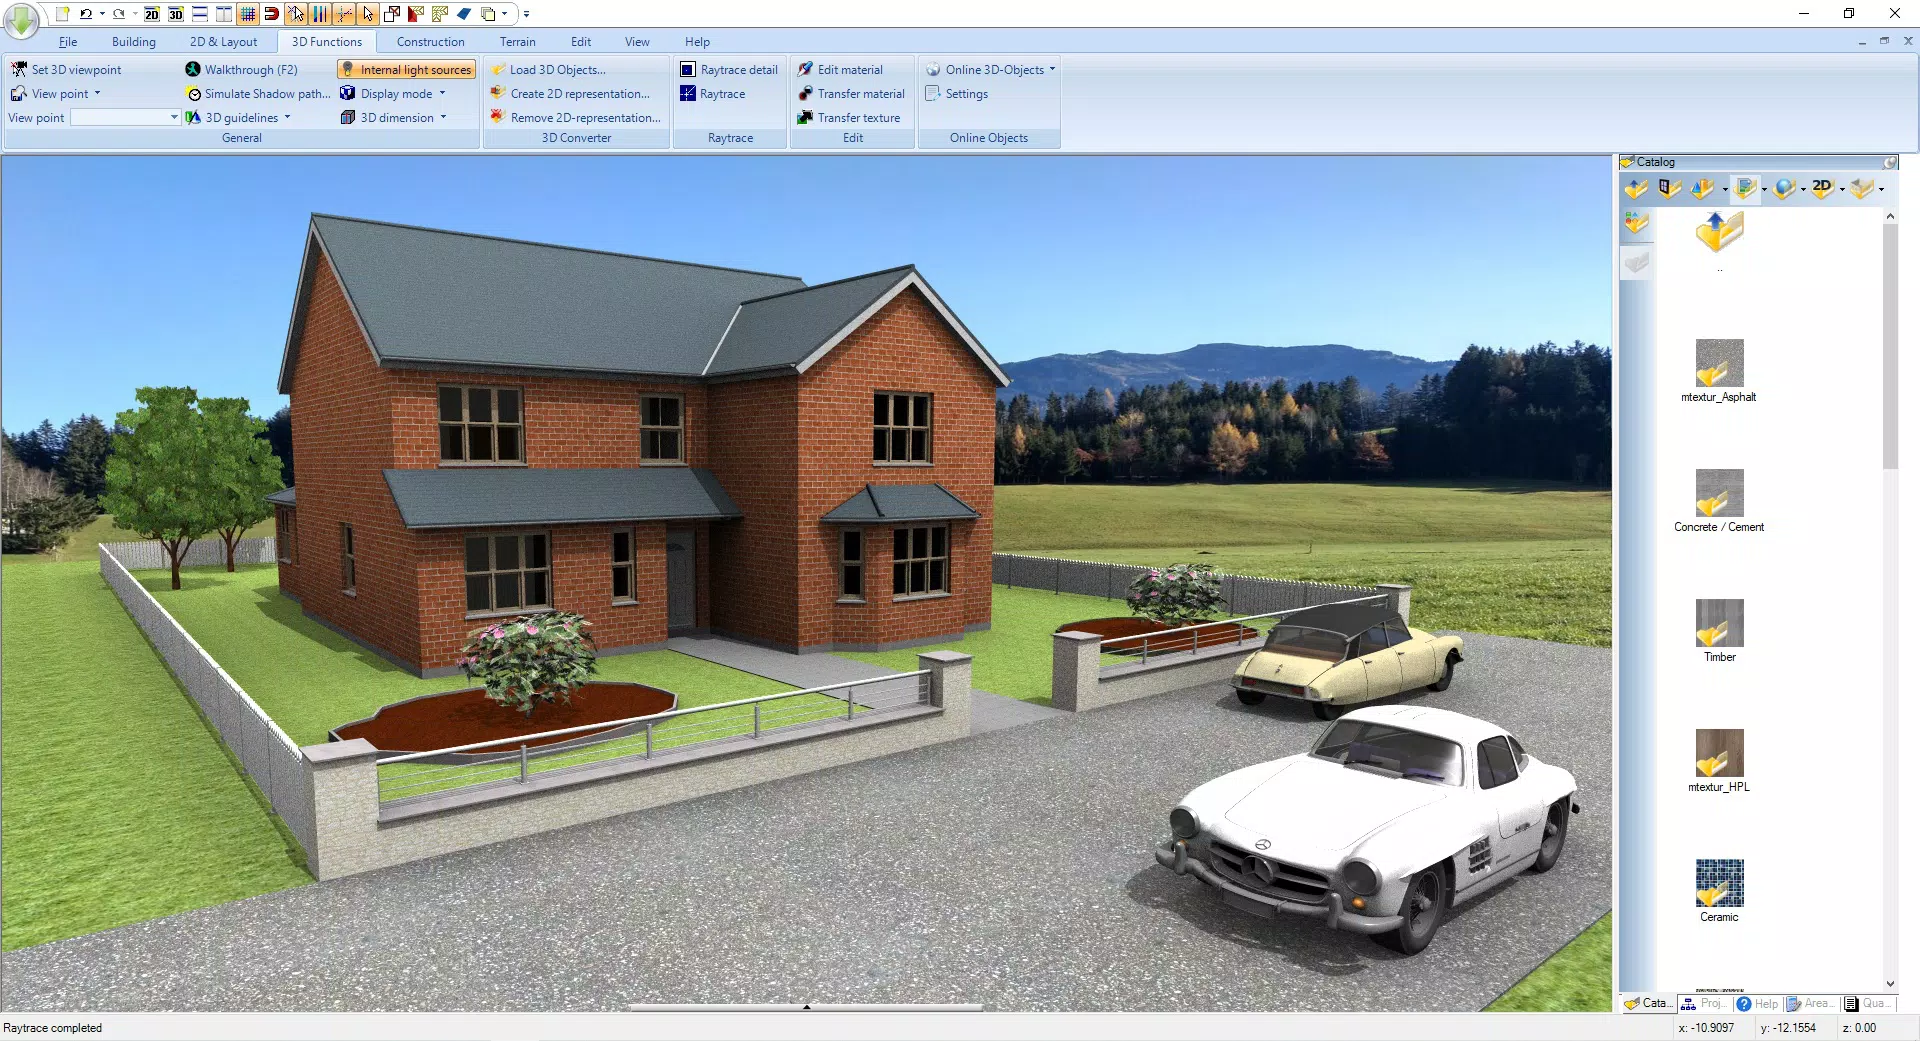
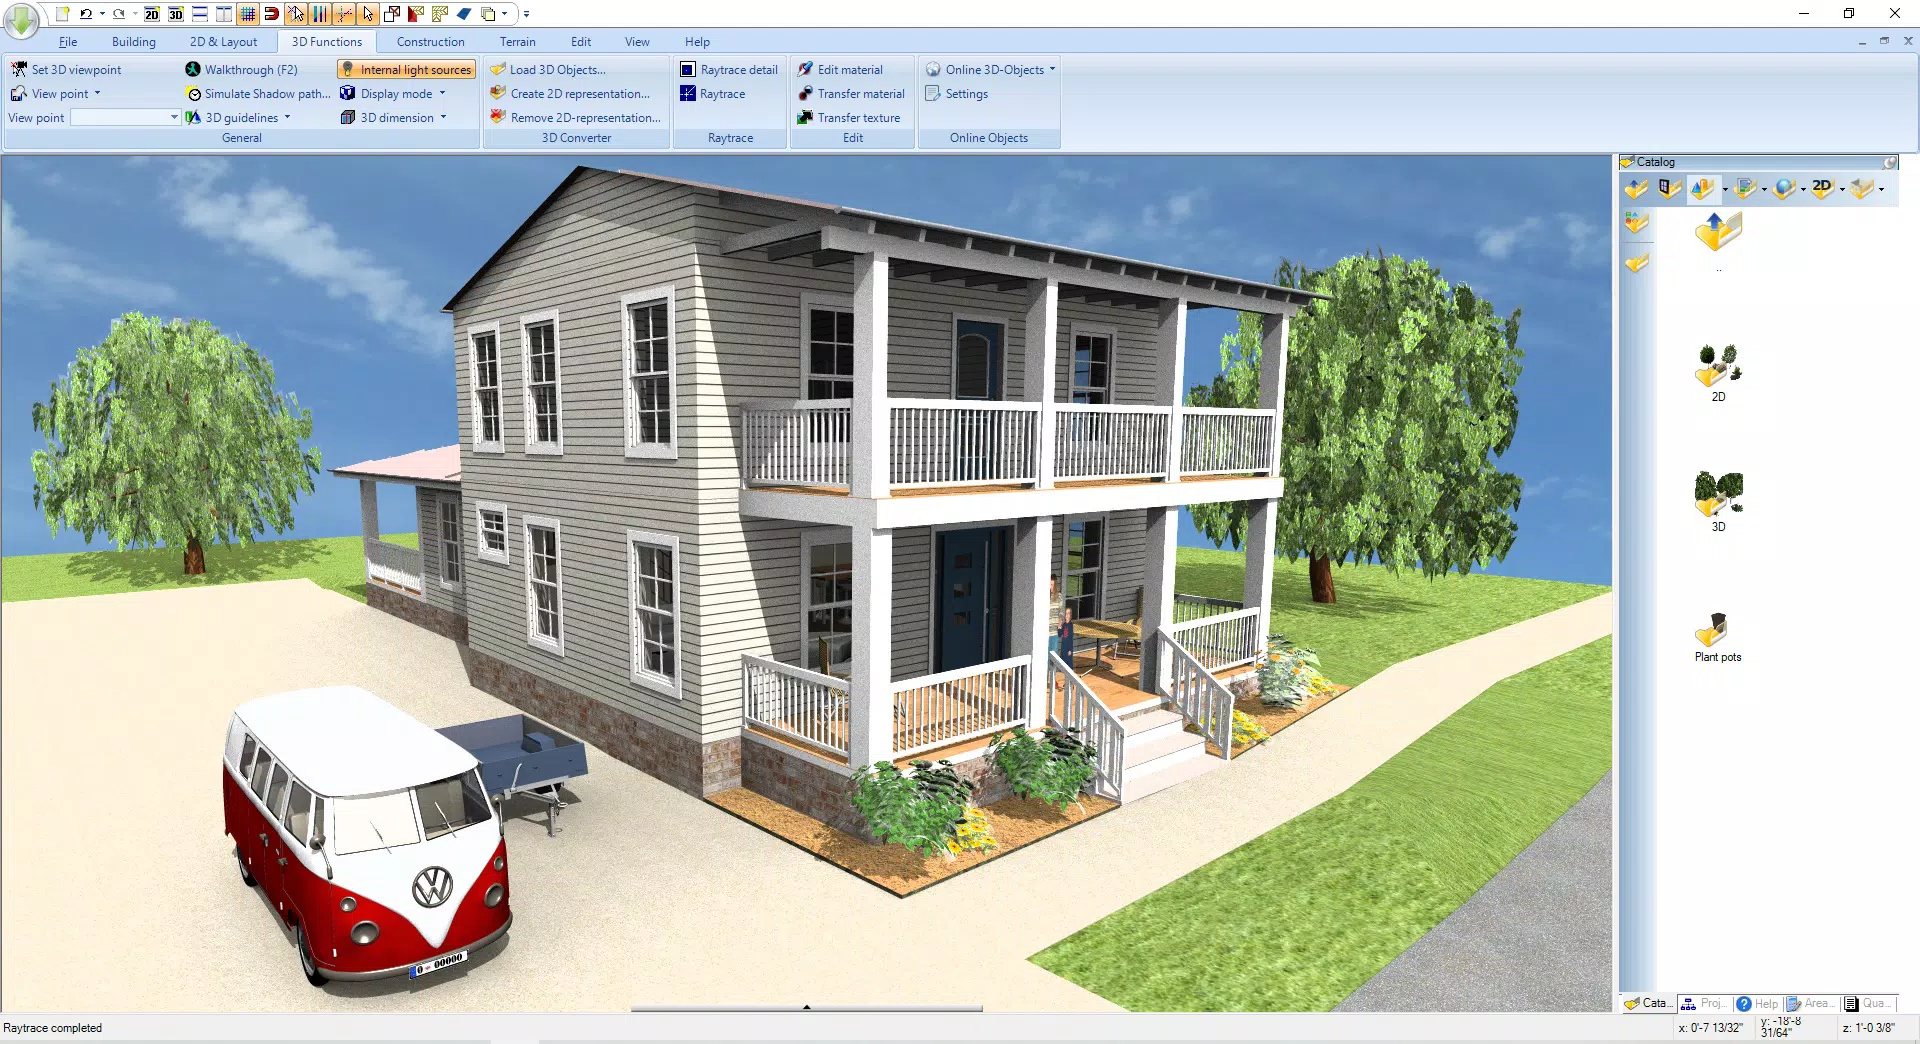
The software delivers a suite of practical tools tailored to the needs of architectural and interior design workflows. Its intuitive user interface is logically structured, enabling users of varying experience levels to navigate efficiently. Beginners benefit from guided workflows, while advanced users can leverage the full range of tools for precision work. The comprehensive floor planning feature supports both 2D and 3D visualization, allowing users to switch between views seamlessly for better spatial understanding. This dual-view capability enhances planning accuracy and helps identify potential design flaws early. A standout addition in version 12 is the advanced electrical planning assistant, which intelligently suggests optimal placements for outlets, switches, and lighting fixtures based on room dimensions and usage patterns. This feature simplifies a traditionally complex task, reducing errors and improving compliance with safety standards. The extensive object catalog enables users to populate their designs with realistic furniture and architectural elements. Compatibility with SketchUp and Collada file formats allows for the import of third-party models, significantly expanding the design possibilities. One-click door and window replacements streamline remodeling tasks, enabling rapid iteration and experimentation. The inclusion of additional 2D drawing tools enhances the clarity and professionalism of construction documents. These features collectively support efficient project development, from initial concept to detailed planning, making the software a versatile tool for both personal and professional use.Real-World Use Cases
- Homeowners planning kitchen or bathroom renovations can use the software to visualize layout changes before committing to construction.
- DIY builders can generate accurate floor plans and electrical schematics to guide their work.
- Entry-level architects can use the tool to produce client-ready plans with minimal training.
- Interior designers can test different furniture arrangements and lighting setups within a virtual space.
- Contractors can review digital plans to estimate material needs and labor requirements.
Interface, UX & Performance
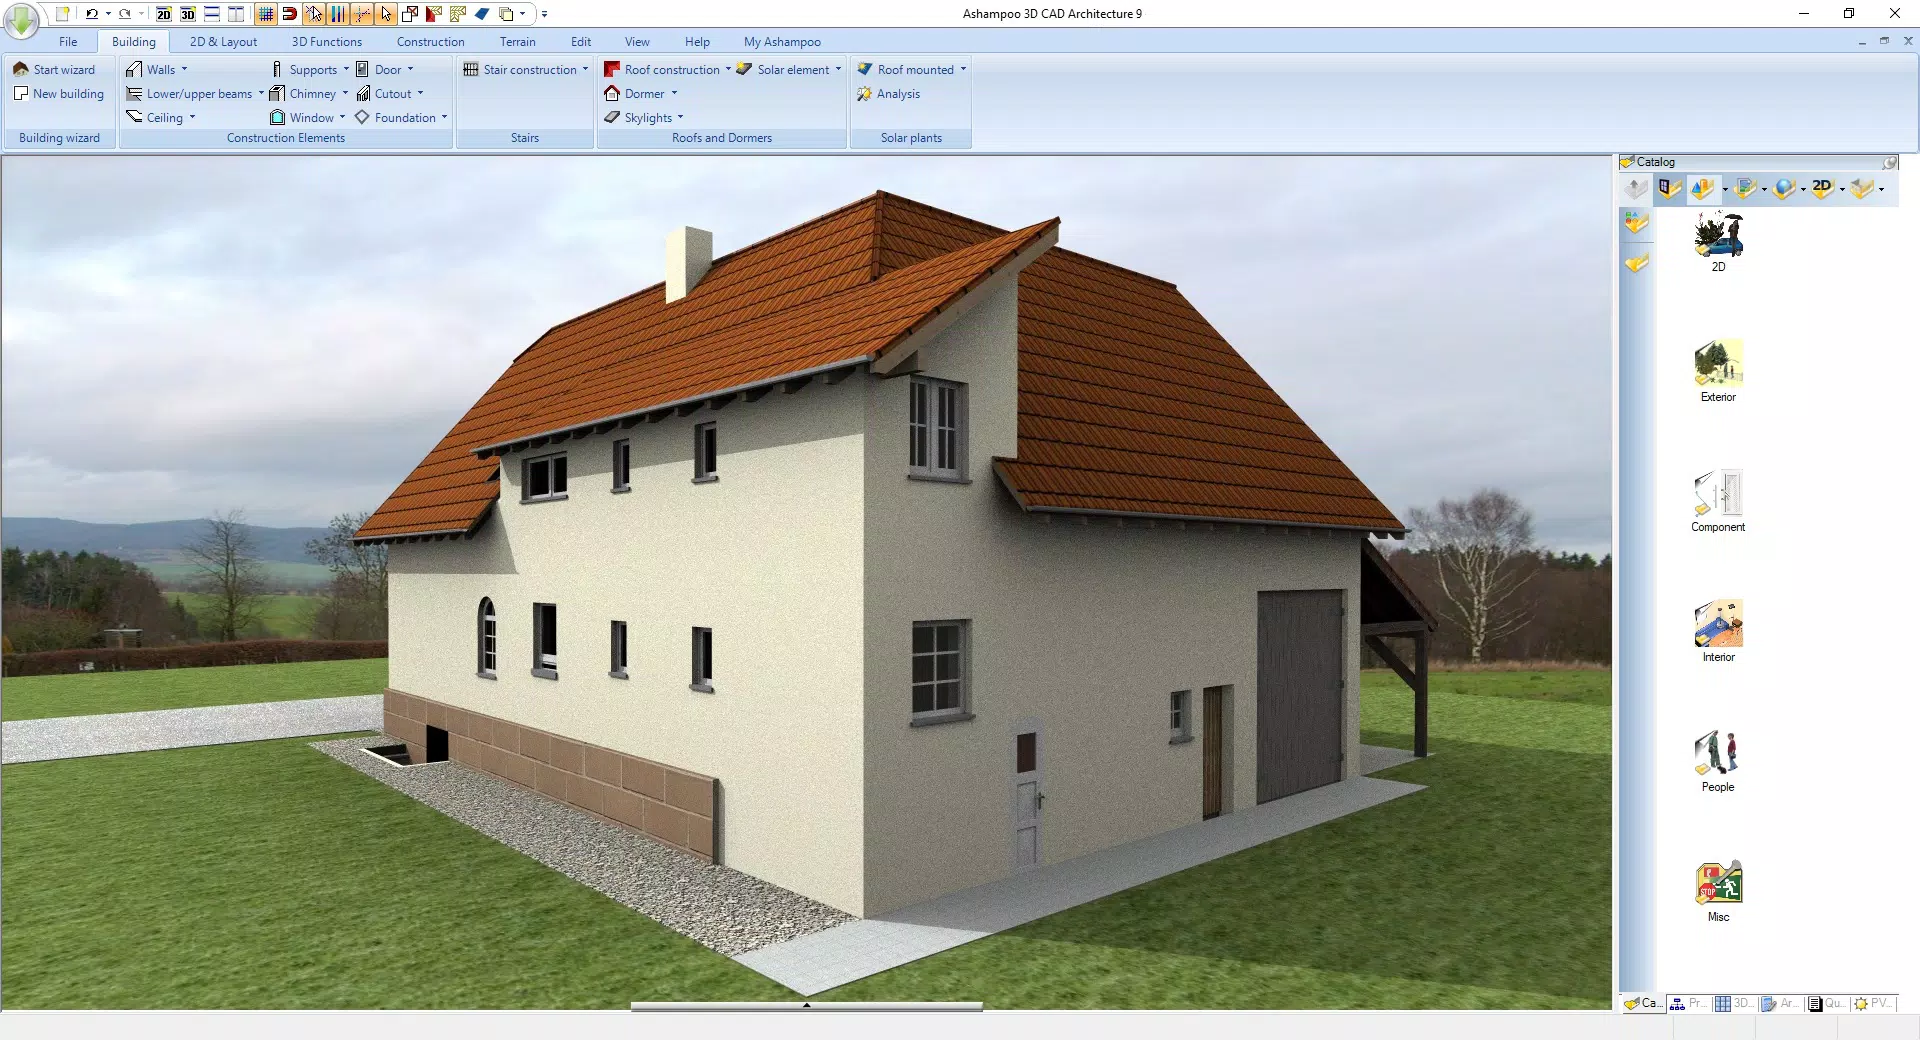
The user interface of Ashampoo 3D CAD Architecture 12 is designed with usability in mind, featuring a clean layout and logically grouped tools. Navigation is straightforward, with a focus on minimizing user friction during the design process. The step-by-step wizard and project assistant help guide users through complex tasks, reducing the risk of errors and improving workflow efficiency. Visual feedback is consistent, and the software maintains responsive performance across different screen resolutions. Although the developer did not list formal performance metrics, the application appears optimized for modern Windows systems, supporting smooth transitions between 2D and 3D views. Stability during extended use is expected to be strong, given the software’s structured development approach. Responsiveness remains consistent even when handling detailed models with multiple imported objects. Users can expect minimal lag during common operations such as placing furniture, adjusting dimensions, or modifying electrical components. The software integrates well with standard input devices, including mouse and keyboard, and supports touch-based interactions where available. While no specific information was provided about compatibility with low-end hardware, the application’s design suggests it is intended for use on mid-to-high-range desktop systems. Overall, the UX is polished and efficient, aligning with professional standards for design software.Platform Compatibility & Technical Requirements
Ashampoo 3D CAD Architecture 12 is available exclusively for the Windows platform. The software requires a Windows operating system, though specific version requirements were not listed. The file size is 1.8 GB, indicating a substantial installation that includes graphics libraries, object databases, and toolsets. Users should ensure sufficient disk space and a stable internet connection for download and installation. The developer did not specify minimum RAM, processor, or graphics card requirements, nor did they provide information about compatibility with older Windows versions. As such, users are advised to verify system compatibility with their current setup. The application is not available on mobile platforms or macOS, limiting its accessibility to Windows-based users. No information was provided about cloud integration, synchronization, or cross-device functionality. For users considering installation, it is recommended to consult official documentation or support channels for the most accurate technical specifications.Pros and Cons
- Intuitive interface suitable for beginners and experienced users alike
- Comprehensive 2D and 3D visualization tools enhance design clarity
- Advanced electrical planning assistant improves accuracy and safety
- Extensive object catalog with support for SketchUp and Collada imports
- One-click modifications for doors, windows, and fixtures streamline design iterations
- Step-by-step wizard reduces learning curve and accelerates project setup
- Not available on mobile or macOS platforms
- No public information on system requirements or performance benchmarks
- Price point may be high for casual users or hobbyists
- File size of 1.8 GB may be challenging for users with limited storage
- Compatibility with older Windows systems not confirmed
FAQ
Is Ashampoo 3D CAD Architecture 12 available for mobile devices?
The software is currently only available for Windows and is not compatible with Android or iOS devices.
Can I import 3D models from other design tools?
Yes, the software supports importing models in SketchUp and Collada formats, allowing users to expand their object library.
What operating systems does it support?
It is designed for Windows, but specific version requirements were not disclosed by the developer.
Is the software secure to download and install?
As a product from Ashampoo, a reputable software developer, the application is distributed through official channels and is considered secure when downloaded from verified sources.
How often are updates released?
While update frequency was not specified, Ashampoo typically releases updates to improve functionality and address user feedback.


